top of page

HOME  /  PROJECTS

Waruda, Yagoona

5 Bedroom/s

3 Bath/s

2 Car/s

Build Area 259.46sqm

Lot Area 659.7sqm

LUXURY HOME

COMPLETE

Project Overview

Waruda is a single-storey contemporary residence defined by a restrained architectural language, soft geometry, and a strong emphasis on spatial clarity and material cohesion. The design is anchored by a flowing open-plan living core that seamlessly connects to the outdoor entertaining area and pool, reinforcing indoor–outdoor continuity and a lifestyle-driven planning approach. Internally, a refined palette of natural stone, light timber joinery, and integrated detailing establishes a calm, cohesive environment, while the sculptural kitchen and curved elements introduce subtle moments of articulation within an otherwise minimalist composition.
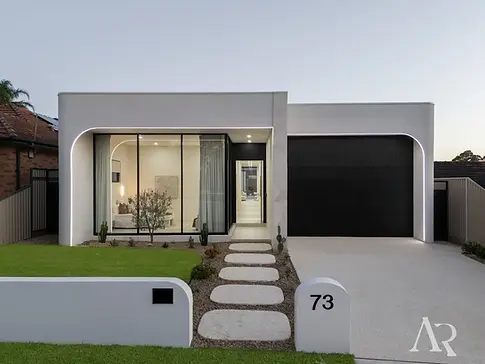
Sculpted Form & Spatial Clarity

The architectural language is defined by a controlled use of soft geometry, where curved edges and clean volumes are carefully composed to establish a refined yet approachable street presence. A dominant horizontal form anchors the composition, while the integration of rounded corners softens the overall massing and introduces a sense of continuity between elements. The garage is recessed within a curved frame, allowing it to read as a secondary component while reinforcing the overall architectural gesture through consistent detailing and proportion.

Materiality is deliberately restrained, with a light rendered shell contrasted against darker vertical cladding to create depth and hierarchy without relying on overt articulation. Subtle lighting is integrated to emphasise form and edge conditions, reinforcing the sculptural quality of the façade in both day and evening conditions. This approach results in a composition that is minimal yet expressive, where geometry, proportion, and material contrast collectively define the architectural identity.

Open Plan Living & Indoor–Outdoor Connection

The internal planning is centred around a clear and efficient open-plan layout, where living, dining, and kitchen spaces are consolidated into a single continuous volume to maximise spatial legibility and functionality. This central living zone is oriented toward the rear of the site, allowing natural light to penetrate deep into the plan while maintaining privacy from the street. Circulation is simplified and direct, with bedrooms and secondary spaces positioned to the perimeter, ensuring a strong hierarchy between public and private zones.

Large glazed openings establish a direct connection to the outdoor entertaining area and swimming pool, enabling the internal living space to extend seamlessly beyond the built envelope. The transition between inside and outside is deliberately understated, with consistent floor levels and aligned sightlines reinforcing continuity. This planning approach supports a lifestyle-driven outcome, where the primary living spaces operate as both a functional core and a visual anchor to the external environment.

Projects

Our work focuses exclusively on residential architecture, ranging from custom homes and duplex developments to alterations, additions, and secondary dwellings. Each project is carefully considered in response to its site conditions, planning controls, and the specific needs of the client.


We approach every design with an emphasis on clarity of form, efficient planning, and long-term buildability. Explore a selection of our recent projects to see how these principles translate into built outcomes across a range of sites and scales.

4
3
2

Biscuit, Leppington

LUXURY HOME
LEPPINGTON
[13.85m Frontage] [500.3m2]
5
3
2

Waruda, Yagoona

LUXURY HOME
YAGOONA
[14.68m Frontage] [659.7m2]
Gordon, Denistone | Yaz Designs | duplex home design project in Denistone creating architecturally designed dual residences | duplex home designs | Sydney, Australia
5
4
2

Gordon, Denistone

DUPLEX
DENISTONE
[15.24m Frontage] [696.8m2]
Wilson, Freshwater | Yaz Designs | luxury home design project in Freshwater featuring a modern coastal 5 bedroom residence | luxury home designs | Sydney, Australia
5
4
2

Wilson, Freshwater

LUXURY HOME
FRESHWATER
[10.06m Frontage] [455.3m2]
Beaconsfield, Silverwater | Yaz Designs | luxury home design in Silverwater showcasing a modern 5 bedroom bespoke residence | luxury home designs | Sydney, Australia
5
5
2

Beaconsfield, Silverwater

LUXURY HOME
SILVERWATER
[13.41m Frontage] [600.7m2]
Morshead, North Ryde | Yaz Designs | duplex home design project in North Ryde featuring contemporary dual occupancy homes | duplex home designs | Sydney, Australia
4
3
2

Morshead, North Ryde

DUPLEX
NORTH RYDE
[18.29m Frontage] [600.7m2]
Elston, Denistone | Yaz Designs | luxury home design project in Denistone featuring a contemporary 5 bedroom custom residence | luxury home designs | Sydney, Australia
5
4
2

Elston, Denistone

LUXURY HOME
DENISTONE
[15.24m Frontage] [746.1m2]
Ludgate, Roselands | Yaz Designs | completed luxury home design project in Roselands with architecturally designed residence | luxury home designs | Sydney, Australia
5
4
2

Ludgate, Roselands

LUXURY HOME
ROSELANDS
[12.19m Frontage] [490m2]
Elouera, Moorebank | Yaz Designs | duplex home design project in Moorebank creating a modern dual occupancy residence | duplex home designs | Sydney, Australia
5
3
2

Elouera, Moorebank

DUPLEX
MOOREBANK
[18.29m Frontage] [949.3m2]
Kallaroo, San Remo | Yaz Designs | residential renovation and addition design project in San Remo improving a modern family home | home renovation design | Sydney, Australia
4
3
2

Kallaroo, San Remo

RENOVATION / ADDITION
SAN REMO
[15.24m Frontage] [575.4m2]
Boronia, Wentworthville | Yaz Designs | luxury home design project in Wentworthville with contemporary 5 bedroom family residence | luxury home designs | Sydney, Australia
5
3
2

Boronia, Wentworthville

LUXURY HOME
WENTWORTHVILLE
[13.41m Frontage] [751.2m2]
Bright, Guildford | Yaz Designs | luxury home design in Guildford featuring a large modern 5 bedroom custom residence | luxury home designs | Sydney, Australia
5
5
2

Bright, Guildford

LUXURY HOME
GUILDFORD
[15.24m Frontage] [695.6m2]
Fricourt, Earlwood | Yaz Designs | completed duplex home design project in Earlwood featuring modern dual occupancy residences | duplex home designs | Sydney, Australia
4
3
2

Fricourt, Earlwood

DUPLEX
EARLWOOD
[15.24m Frontage] [650.3m2]
Flinders, Earlwood | Yaz Designs | residential renovation and addition design project in Earlwood upgrading a family home | home renovation design | Sydney, Australia
4
3
2

Flinders, Earlwood

RENOVATION / ADDITION
EARLWOOD
[10.67m Frontage] [512.2m2]
Lumsdaine, East Ryde | Yaz Designs | completed luxury home design project in East Ryde featuring a contemporary family home | luxury home designs | Sydney, Australia
5
4
2

Lumsdaine, East Ryde

LUXURY HOME
EAST RYDE
[18.98m Frontage] [575.4m2]
Mons, Lidcombe | Yaz Designs | luxury home design project in Lidcombe showcasing a modern 4 bedroom custom residence | luxury home designs | Sydney, Australia
4
4
4

Mons, Lidcombe

LUXURY HOME
LIDCOMBE
[15.24m Frontage] [607m2]
22nd, West Hoxton | Yaz Designs | luxury home design project in West Hoxton featuring a 5 bedroom architecturally designed residence | luxury home designs | Sydney, Australia
5
5
4

22nd, West Hoxton

LUXURY HOME
WEST HOXTON
[15.54m Frontage] [935.8m2]
Winbourne, Hazelbrook | Yaz Designs | completed luxury home design project in Hazelbrook featuring a compact custom residence | luxury home designs | Sydney, Australia
1
1
1

Winbourne, Hazelbrook

LUXURY HOME
HAZELBROOK
[23.17m Frontage] [788m2]
Karingal, Marsfield | Yaz Designs | completed luxury home design in Marsfield featuring a modern 5 bedroom residence | luxury home designs | Sydney, Australia
5
4
2

Karingal, Marsfield

LUXURY HOME
MARSFIELD
[18.29m Frontage] [600.7m2]
Perkins, Denistone West | Yaz Designs | duplex home design project in Denistone West creating modern dual occupancy residences | duplex home designs | Sydney, Australia
5
3
2

Perkins, Denistone West

DUPLEX
DENISTONE WEST
[15.6m Frontage] [617.1m2]
Shepherd, Ryde | Yaz Designs | duplex home design project in Ryde showcasing architecturally designed dual residences | duplex home designs | Sydney, Australia
5
5
2

Shepherd, Ryde

DUPLEX
RYDE
[15.24m Frontage] [891.6m2]
Grand, West Ryde | Yaz Designs | completed duplex home design project in West Ryde with contemporary dual occupancy homes | duplex home designs | Sydney, Australia
4
3
2

Grand, West Ryde

DUPLEX
WEST RYDE
[17.85m Frontage] [1005m2]
Connecticut, Five Dock | Yaz Designs | renovation and home addition project in Five Dock transforming an existing residential home | home renovation design | Sydney, Australia
3
2
1

Connecticut, Five Dock

RENOVATION / ADDITION
FIVE DOCK
[7.62m Frontage] [347.7m2]
Moncrieff, East Ryde | Yaz Designs | duplex home design project in East Ryde delivering modern dual occupancy residences | duplex home designs | Sydney, Australia
5
3
2

Moncrieff, East Ryde

DUPLEX
EAST RYDE
[16.76m Frontage] [605.2m2]
Sheffield, Auburn | Yaz Designs | completed luxury home design project in Auburn featuring a contemporary 5 bedroom residence | luxury home designs | Sydney, Australia
5
3
2

Sheffield, Auburn

LUXURY HOME
AUBURN
[10.06m Frontage] [398.4m2]
bottom of page